
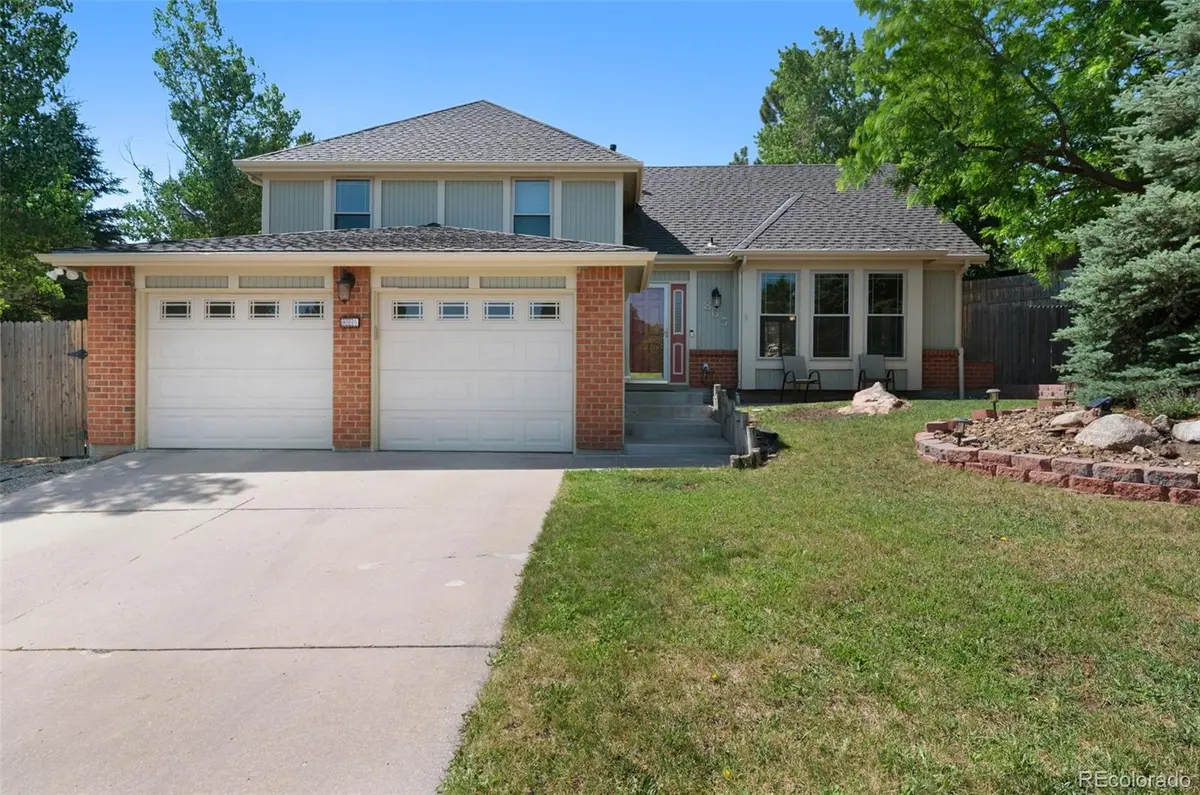

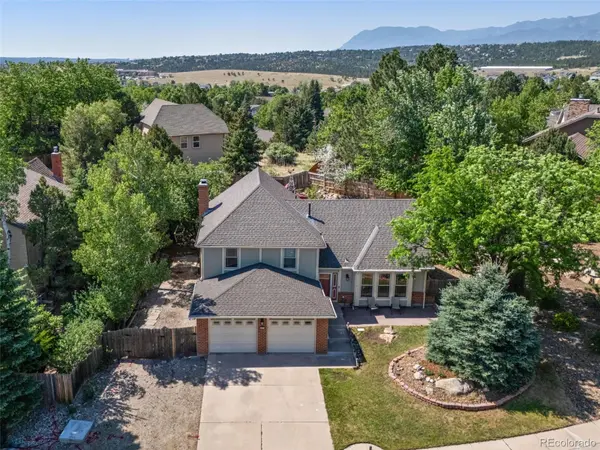



4 Beds
3 Baths
2,731 SqFt
4 Beds
3 Baths
2,731 SqFt
Open House
Sat Sep 05, 10:00am - 12:00pm
Key Details
Property Type Single Family Home
Sub Type Single Family Residence
Listing Status Active
Purchase Type For Sale
Square Footage 2,731 sqft
Price per Sqft $210
Subdivision Comstock Village
MLS Listing ID 1928929
Bedrooms 4
Full Baths 1
Half Baths 1
Three Quarter Bath 2
HOA Fees $91/ann
HOA Y/N Yes
Abv Grd Liv Area 2,108
Year Built 1979
Annual Tax Amount $2,349
Tax Year 2025
Lot Size 9,511 Sqft
Acres 0.22
Property Sub-Type Single Family Residence
Source recolorado
Property Description
Inside, soaring ceilings and abundant natural light create an airy feel throughout. The remodeled kitchen features newer appliances, a granite island with abundant storage, and opens seamlessly to the main living areas. A cozy fireplace anchors the living room, while the upper-level loft with built-ins overlooks the front living space, providing the perfect spot for a home office, library, or flexible bonus area.
The spacious primary suite offers a beautifully updated en-suite bath and large walk-in closet, while the additional bedrooms and remodeled bathrooms showcase the same attention to detail found throughout the home. The finished basement extends the home's versatile living space with an additional family room, bedroom, and full bathroom—ideal for guests, multi-generational living, or a private retreat.
Step outside to your own private Colorado oasis. The expansive Trex deck overlooks a beautifully landscaped backyard complete with natural stone retaining walls, mature trees, multiple seating areas, and a tranquil water feature that creates a peaceful setting for relaxing or entertaining. Just minutes from parks, hiking trails, top-rated restaurants, shopping, and everyday conveniences, this move-in ready home offers the perfect blend of style, space, and an unbeatable Rockrimmon location.
Location
State CO
County El Paso
Zoning PDZ HS
Rooms
Basement Finished, Partial
Interior
Interior Features Granite Counters
Heating Forced Air
Cooling Central Air
Fireplaces Number 1
Fireplace Y
Appliance Dishwasher, Microwave, Range, Refrigerator
Exterior
Garage Spaces 2.0
Utilities Available Electricity Connected
Roof Type Composition
Total Parking Spaces 2
Garage Yes
Building
Sewer Public Sewer
Water Public
Level or Stories Tri-Level
Structure Type Frame
Schools
Elementary Schools Foothills
Middle Schools Eagleview
High Schools Air Academy
School District Academy 20
Others
Senior Community No
Ownership Individual
Acceptable Financing Cash, Conventional, FHA, VA Loan
Listing Terms Cash, Conventional, FHA, VA Loan
Special Listing Condition None
Pets Allowed Yes
Virtual Tour https://my.matterport.com/show/?m=mFmrYnhdeow&mls=1

6455 S. Yosemite St., Suite 500 Greenwood Village, CO 80111 USA
Nearby Locations
GET MORE INFORMATION
Broker-Owner Lic# 100101058