



4 Beds
2.5 Baths
3,461 SqFt
4 Beds
2.5 Baths
3,461 SqFt
Key Details
Property Type Single Family Home
Sub Type Single Family Residence
Listing Status Active
Purchase Type For Sale
Square Footage 3,461 sqft
Price per Sqft $171
Subdivision Reunion Ridge
MLS Listing ID 5136395
Style Traditional
Bedrooms 4
Full Baths 2
Half Baths 1
HOA Fees $109/qua
HOA Y/N Yes
Abv Grd Liv Area 2,445
Year Built 2022
Annual Tax Amount $7,629
Tax Year 2025
Lot Size 5,060 Sqft
Acres 0.12
Property Sub-Type Single Family Residence
Source recolorado
Property Description
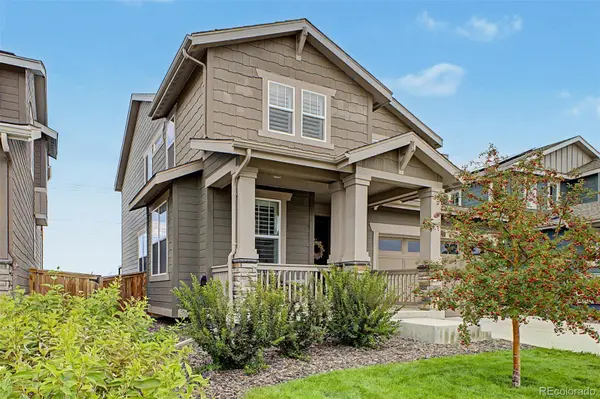
Situated on a premium lot backing to open space, this home offers beautiful mountain views and a backyard designed for entertaining and relaxing. Enjoy the included hot tub, spacious patio, and xeriscaped yard while taking in the scenery with no homes directly behind you.
Inside, the home is move-in ready with upgrades throughout, including plantation shutters on every window, custom built-in closets, fresh whole-house paint, and unique wood accent walls. The open-concept main level creates an inviting space for everyday living and entertaining, with abundant natural light connecting the kitchen, dining, and living areas.
Upstairs features generously sized bedrooms that provide additional space for an office, playroom, or second living area.
The 1,000+ square-foot unfinished basement provides an incredible opportunity to create additional living space tailored to your needs—whether that's a home gym, theater, office, recreation room, or additional bedrooms.
Located in the desirable Reunion community, you'll enjoy neighborhood parks, trails, pools, and amenities, with convenient access to shopping, dining, and major roadways.
Newer construction, premium open-space location, mountain views, extensive upgrades, exceptional outdoor living, and $15,000 in seller concessions—this is a home you'll want to see in person!
Location
State CO
County Adams
Rooms
Basement Unfinished
Interior
Interior Features Ceiling Fan(s), Entrance Foyer, Five Piece Bath, Kitchen Island, Open Floorplan, Pantry, Primary Suite, Quartz Counters, Smoke Free
Heating Forced Air, Natural Gas
Cooling Central Air
Flooring Carpet, Linoleum, Vinyl
Fireplace N
Appliance Dishwasher, Disposal, Gas Water Heater, Microwave, Range Hood, Refrigerator, Self Cleaning Oven
Exterior
Exterior Feature Spa/Hot Tub
Parking Features Concrete
Garage Spaces 2.0
Fence Full
Utilities Available Cable Available, Electricity Connected, Internet Access (Wired), Natural Gas Connected, Phone Available
View Mountain(s)
Roof Type Composition
Total Parking Spaces 2
Garage Yes
Building
Lot Description Landscaped, Open Space, Sprinklers In Front, Sprinklers In Rear
Foundation Slab
Sewer Public Sewer
Water Public
Level or Stories Two
Structure Type Frame,Wood Siding
Schools
Elementary Schools Second Creek
Middle Schools Otho Stuart
High Schools Prairie View
School District School District 27-J
Others
Senior Community No
Ownership Individual
Acceptable Financing Cash, Conventional, FHA, VA Loan
Listing Terms Cash, Conventional, FHA, VA Loan
Special Listing Condition None
Virtual Tour https://www.zillow.com/view-imx/13a35945-820c-4732-9da4-c6de92b6701a?setAttribution=mls&wl=true&initialViewType=pano&utm_source=dashboard

6455 S. Yosemite St., Suite 500 Greenwood Village, CO 80111 USA
Nearby Locations
GET MORE INFORMATION
Broker-Owner Lic# 100101058